3 x 4 m hip-roof gazebo: step list
Prototype for Matt to approve. Steps 1 to 10 are Matt's. The foundation shown is one way of several. Check local building rules and ground conditions; foundation depth depends on frost depth. The 3D sketch is a visual model, not a structural calculation.
Steps
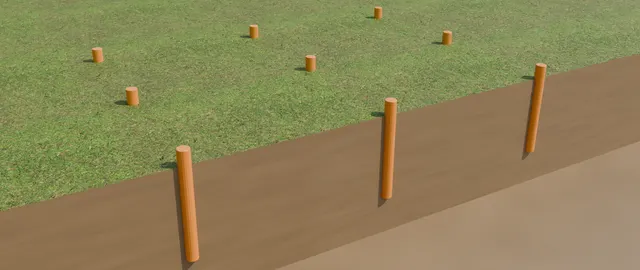 Step 1. Foundations
9 holes about 1 m deep, a 100 mm pipe in each. Level the tops with a laser level, cut, fill with concrete, backfill.
One way of several. Check local building rules and ground conditions; foundation depth depends on frost depth.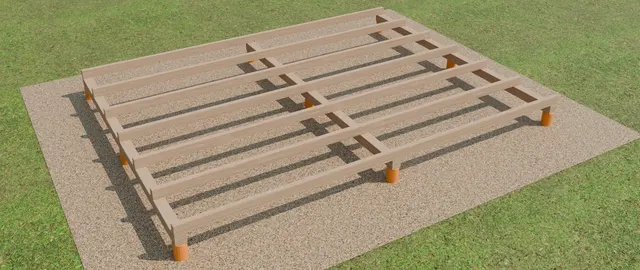 Step 2. Floor frame
Main beams 95 x 95 mm (3 m) on the pipe tops, then the 45 x 95 mm joists screwed on top.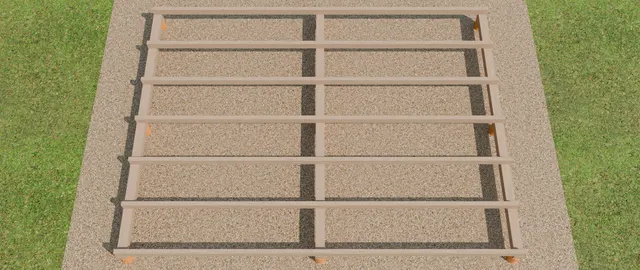 Step 3. Check the diagonals!
Before you fix everything: both diagonals must be equal. Equal = square.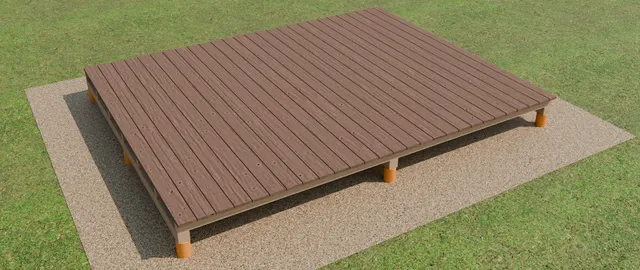 Step 4. Decking
Boards about 3.09 m for the 3 m floor. Centre them, mark a straight line on each edge and cut all boards in one go.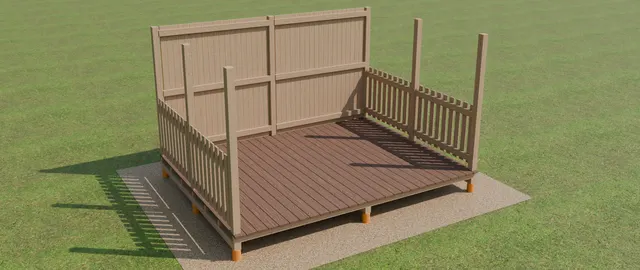 Step 5. Posts and walls
Start at the back wall. Posts on the very corners, one extra in the middle of the back. Fence panels sit between the posts.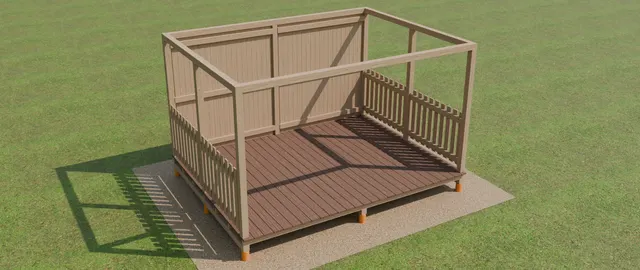 Step 6. Roof ring beams
Notched ends. 4 m beam on the back, 3 m beams on the sides, 4 m beam on the front. Follow the rafter marker labels.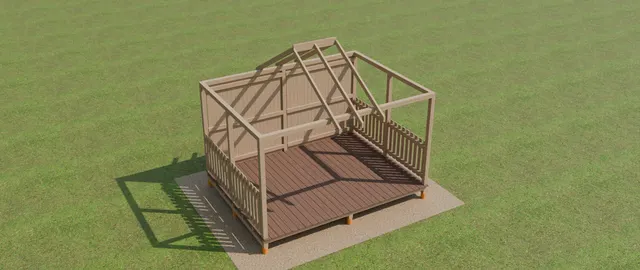 Step 7. Rafters 1: straight-cut rafters
First the rafters with straight-cut ends. They hold the centre piece.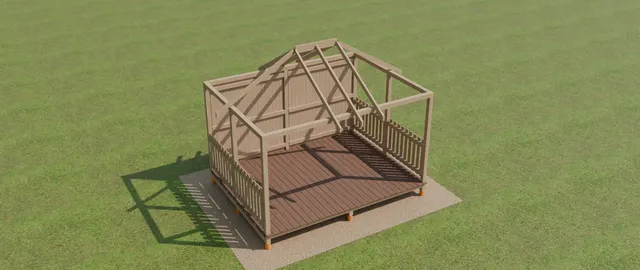 Step 7. Rafters 2: same rafters on the sides
Then the same rafters on the sides, so the centre forms a perfect square.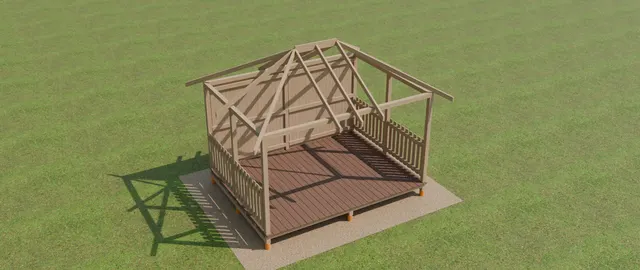 Step 7. Rafters 3: hip rafters
Then the hip (diagonal) rafters running to the corners, screwed.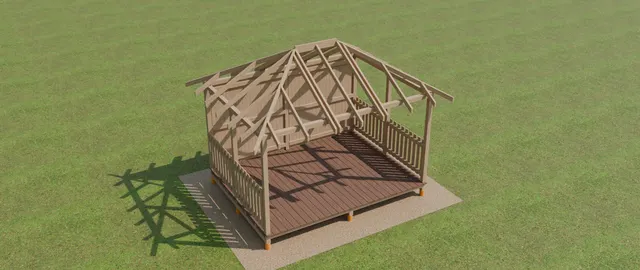 Step 7. Rafters 4: jack rafters
Last the shorter jack rafters with double-angle cuts.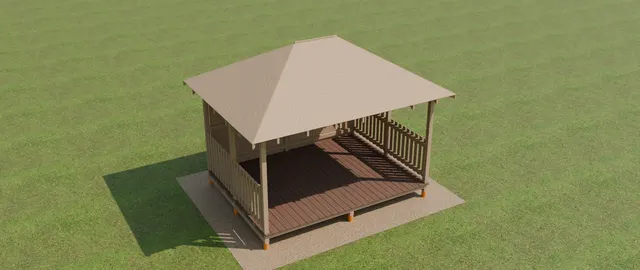 Step 8. OSB sheathing
Pre-cut sheets: centre boards front and back, large boards on the sides, small triangles on the corners. Lay all, adjust, then screw.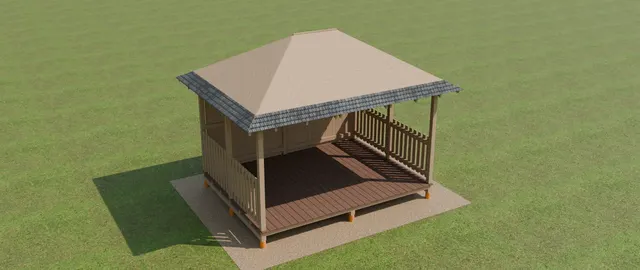 Step 9. Shingles: first row upside down
Fix with a stapler. The first row goes upside down, about 5 cm over the OSB edge, all around.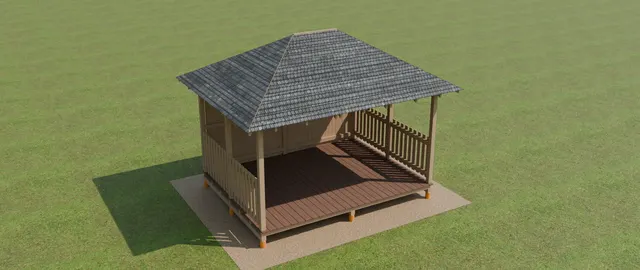 Step 9. Shingles: row by row
Second row on top of the first, then on up row by row. Cut the edges.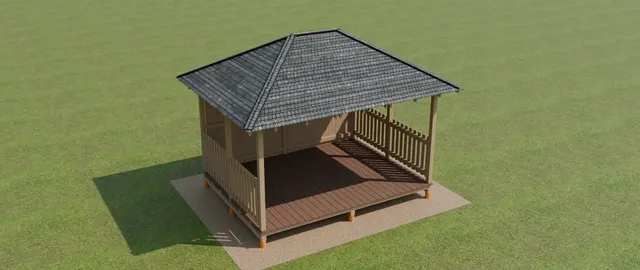 Step 10. Hips and ridge
Cut shingle strips into their three tabs and cover the hips and the top so water can't get in.
Parts list (read from the 3D sketch)
- Back wall: 38 boards 22x95 mm, 2100 mm long
- Back wall: 6 rails 45x95 mm, 1860 mm long
- Deck boards: 1 board 28x100 mm, 3090 mm long (last board, ripped to width)
- Deck boards: 26 boards 28x145 mm, 3090 mm long
- Side fences: 36 boards 22x95 mm, 940 mm long
- Side fences: 8 rails 45x95 mm, 1360 mm long
- Main floor beams: 3 pieces 95x95 mm, 3000 mm long
- Floor joists: 7 pieces 45x95 mm, 4000 mm long
- Posts: 7 pieces 95x95 mm, 2100 mm long
- Straight-cut rafters, front and back: 2 pieces 45x95 mm, 2120 mm long, ends cut 30° / 30°
- Straight-cut rafters, front and back: 4 pieces 45x95 mm, 2120 mm long, ends cut 30° / 30° / 52°
- Straight-cut rafters, sides: 2 pieces 45x95 mm, 2100 mm long, ends cut 30° / 52° / 52°
- Hip rafters: 4 pieces 45x95 mm, 2780 mm long, ends cut 49° / 49° / 49° / 49°
- Jack rafters (double-angle cuts): 4 pieces 45x95 mm, 630 mm long, ends cut 30° / 52°
- Jack rafters (double-angle cuts): 4 pieces 45x95 mm, 740 mm long, ends cut 30° / 52°
- Jack rafters (double-angle cuts): 4 pieces 45x95 mm, 1320 mm long, ends cut 30° / 52°
- Jack rafters (double-angle cuts): 4 pieces 45x95 mm, 1430 mm long, ends cut 30° / 52°
- Jack rafters (double-angle cuts): 4 pieces 45x95 mm, 2010 mm long, ends cut 30° / 52°
- Centre piece (ridge board): 1 piece 32x160 mm, 1000 mm long
- Roof ring beams: 2 pieces 95x95 mm, 2810 mm long
- Roof ring beams: 2 pieces 95x95 mm, 4000 mm long
- Plastic pipe about 100 mm (d110): 9 pieces, about 1 m each, plus concrete to fill them
- OSB 12 mm, pre-cut: 2 centre boards, 4 large side boards, 4 small corner triangles (about 19.1 m² in the sketch)
- Bitumen shingles: one upside-down starter row all round, then the courses; strips cut into three tabs for the 4 hips and the top
- Screws or nails for the deck, screws for frame, walls and OSB, staples for the shingles
GardenPergola, prototype 2026-10-28.